Pelham Street OfficePelham Street transforms an existing inner-city site into a relaxed and inviting workplace landscape, creating a series of outdoor spaces for staff and visitors to gather, retreat and connect.
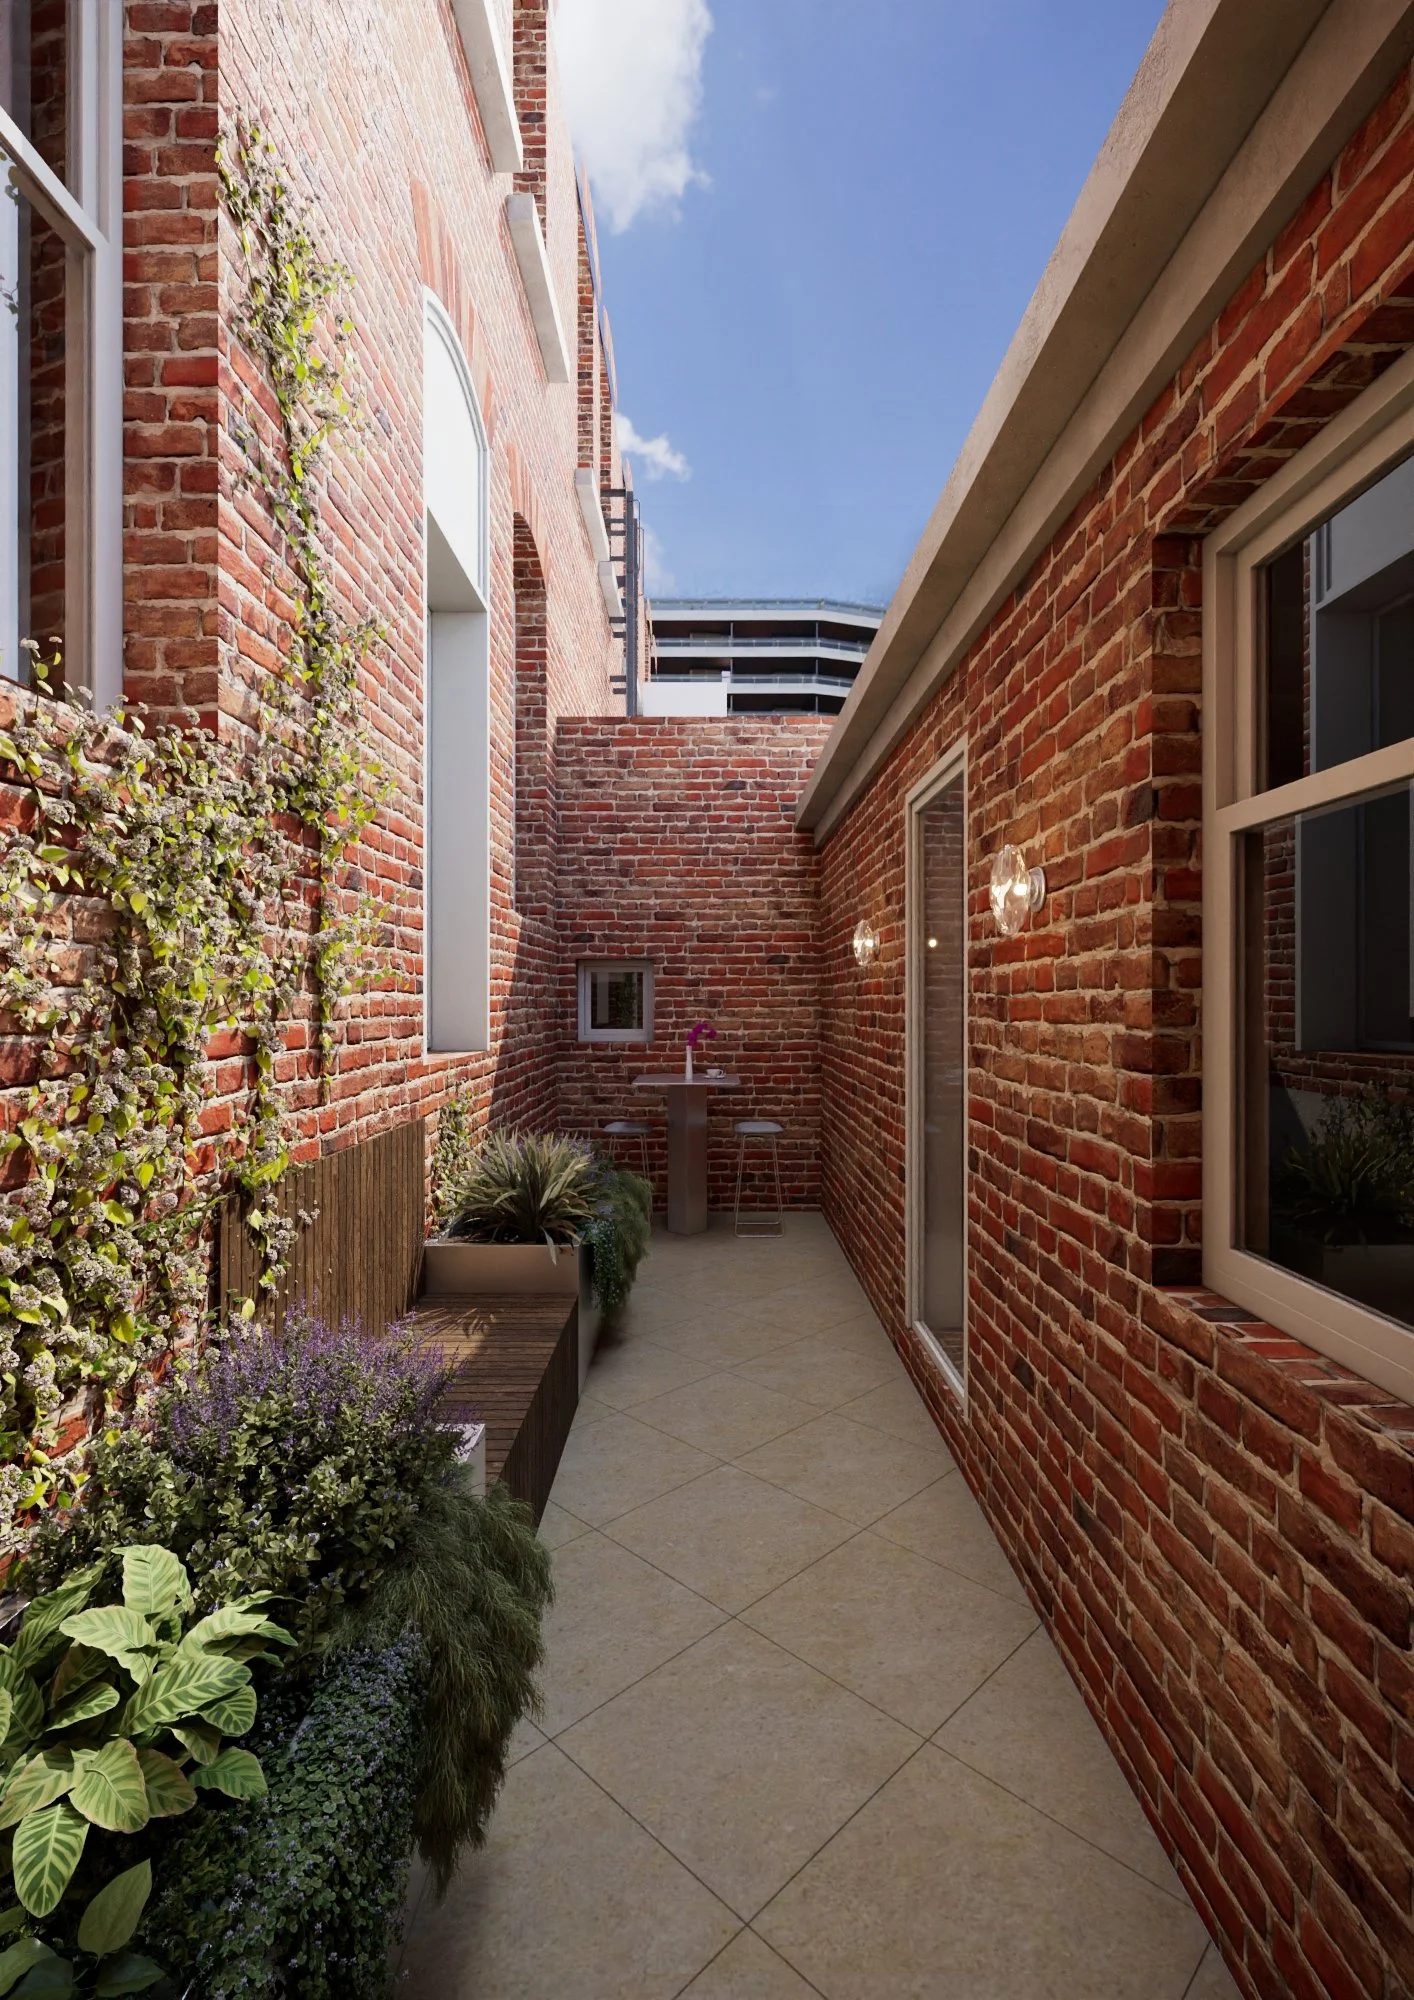
Ground Landscape Studio was involved from concept design through Town Planning and construction documentation, with an approach grounded in the existing character and materiality of the site. The landscape responds to the distinctive red brick architecture, introducing planting and contemporary landscape elements that soften the built form while retaining its established character.
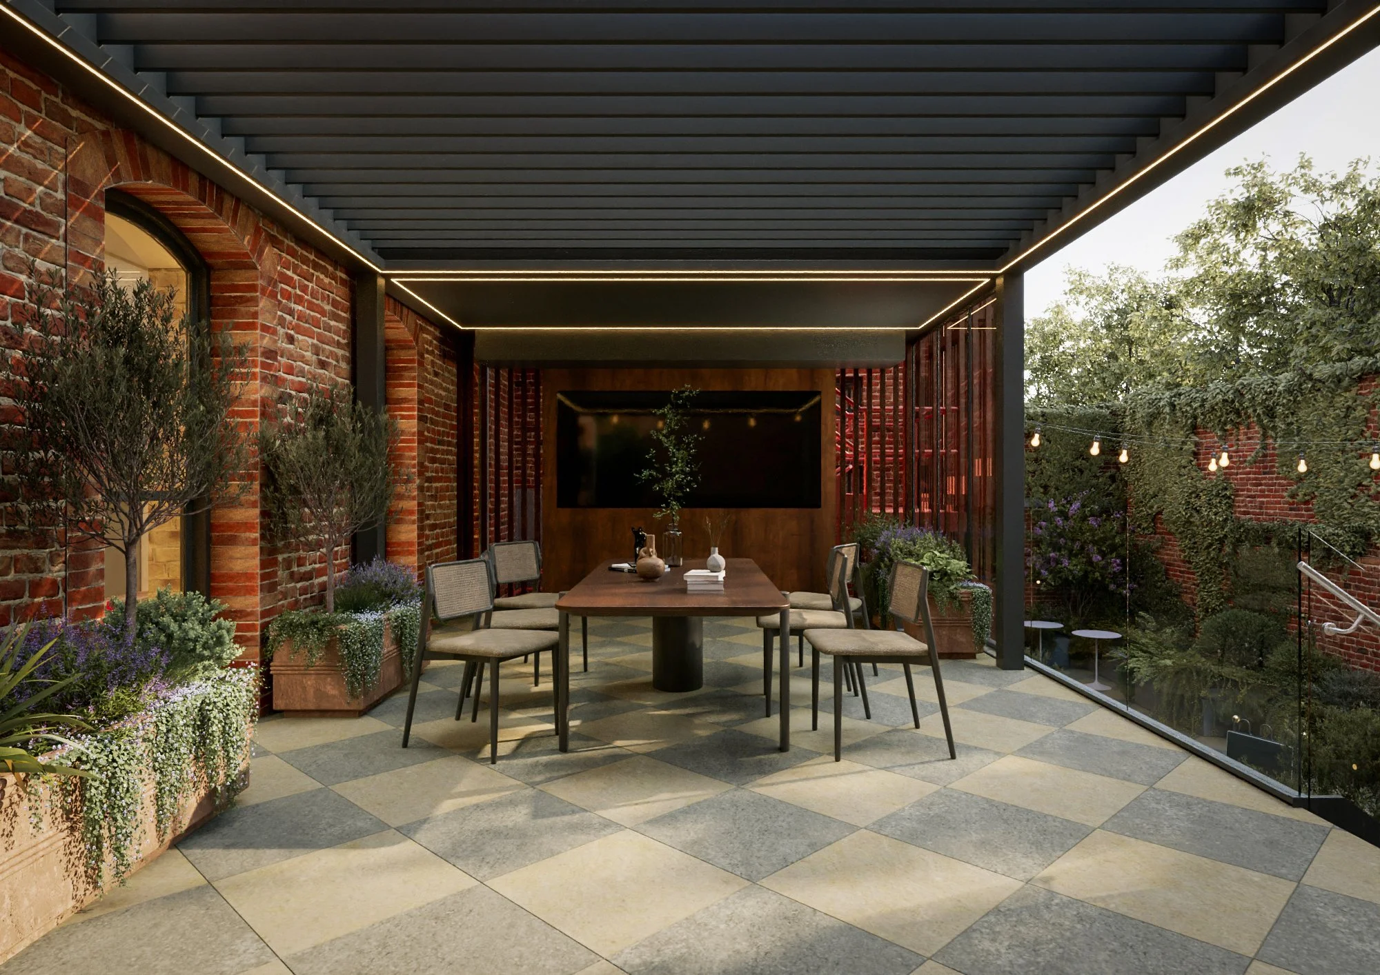
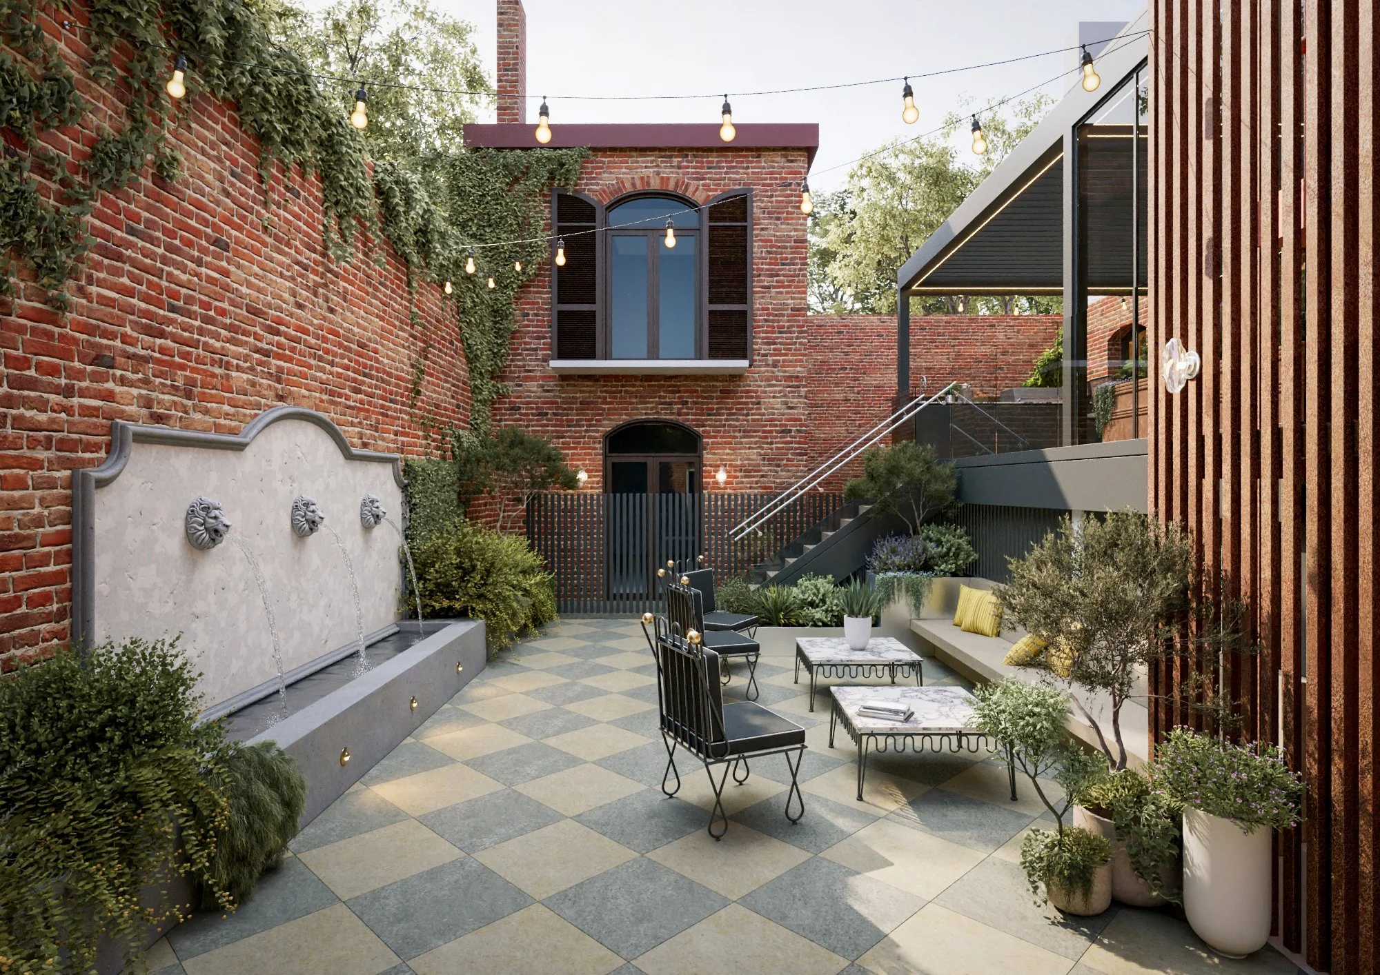
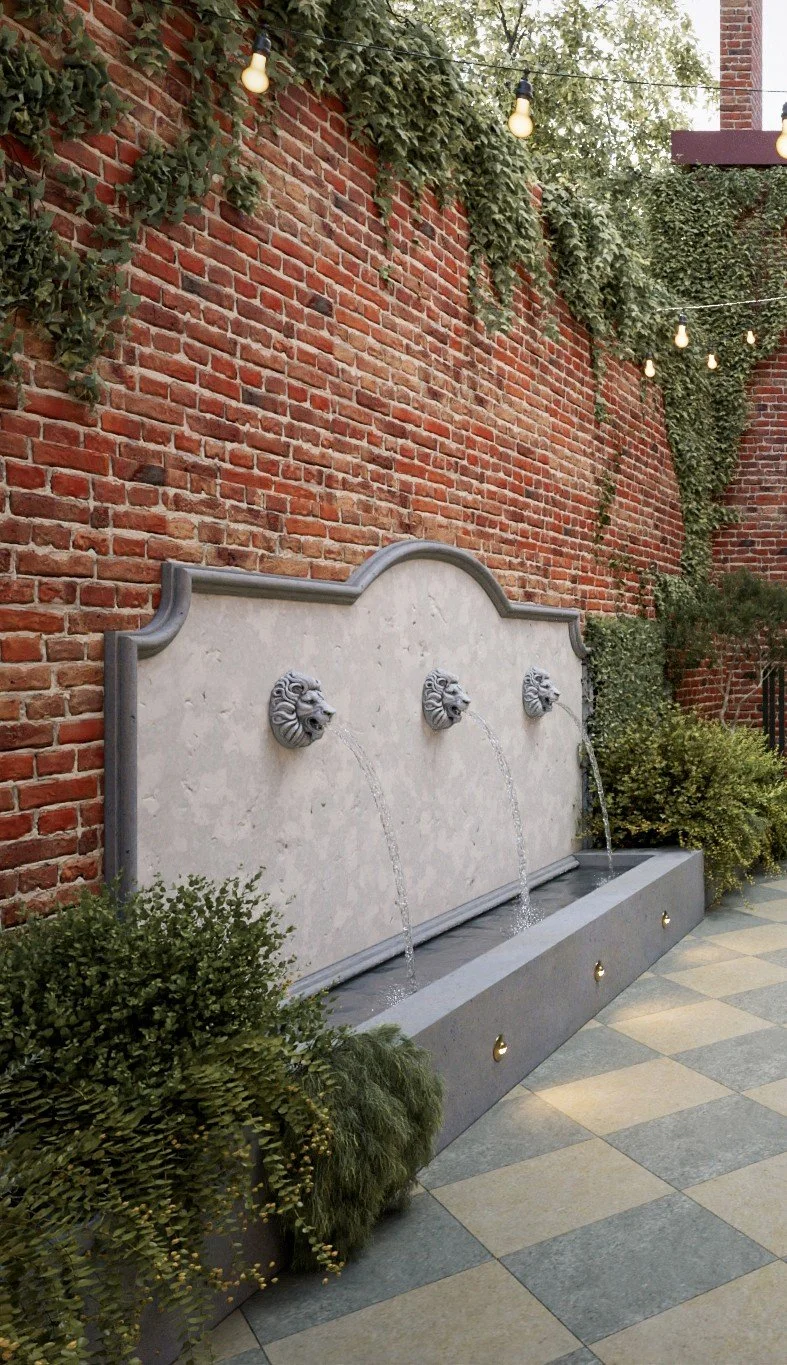
Drawing inspiration from the site’s Mediterranean influences, decorative architectural details are reinterpreted through the landscape. Diamond-pattern paving brings texture and identity to the central courtyard, complemented by a restrained Mediterranean-inspired planting palette of olive trees, silver-green foliage, cascading plants and layered greenery.
Planting is carefully integrated into the constrained urban setting, using walls, edges and pockets within the built form to introduce greenery and create a sense of enclosure. Climbing and trailing species soften the brickwork over time, while more generous planting within the courtyard creates an intimate garden setting.
Designed for everyday use, the central courtyard provides an informal extension of the workplace – a place for coffee, lunch and conversation, while remaining flexible enough to accommodate larger gatherings, BBQs and workplace events.
A considered lighting strategy extends the landscape into the evening, highlighting planting and architectural details while creating a warm and inviting atmosphere.
The result is a landscape that feels embedded within the existing architecture – balancing heritage character, planting and contemporary workplace amenity to create a welcoming outdoor environment.